

855 Temple St. E1Whitman, MA 02382
Mortgage Calculator
Monthly Payment (Est.)
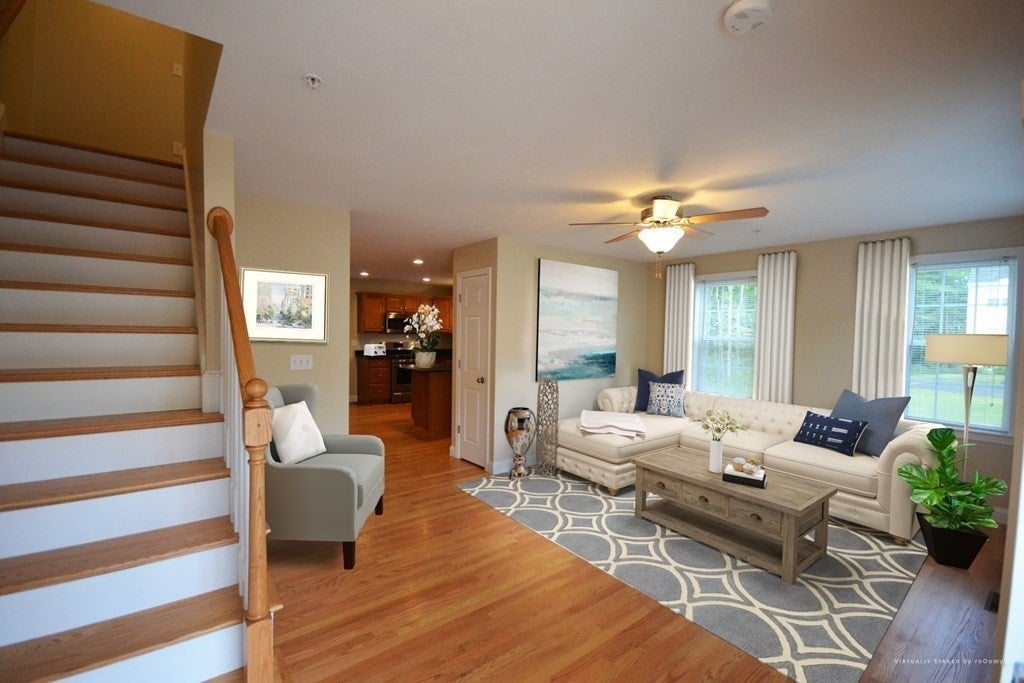
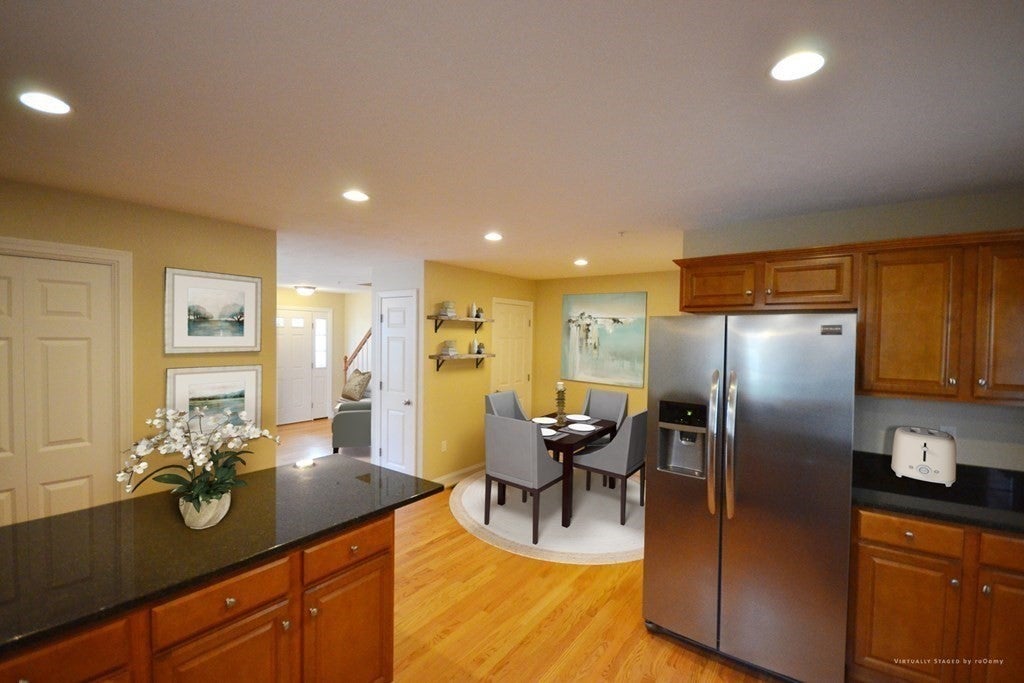
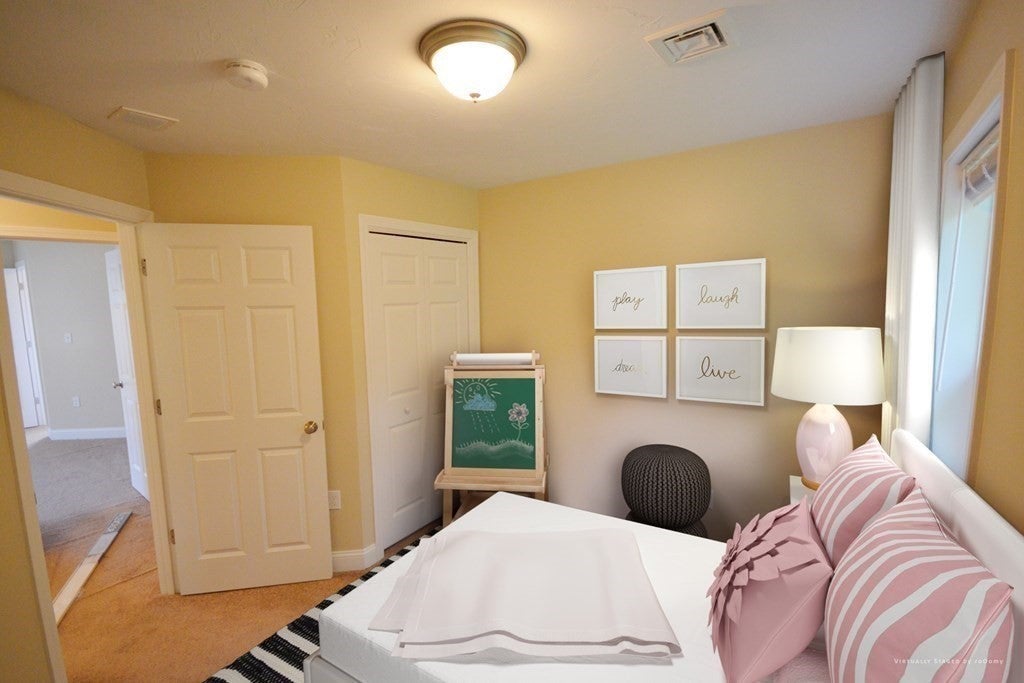
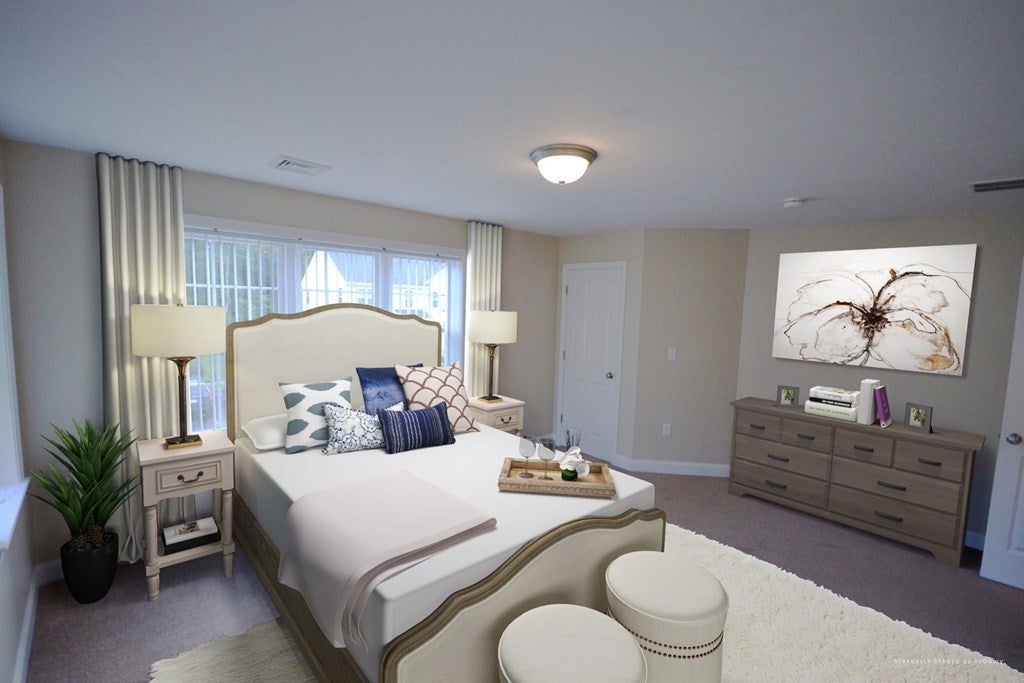
Enter an interest rate to see your estimated monthly payment.Gorgeous townhouse apartment built in 2015! Equipped with stainless steel appliances, granite countertops, hardwood floors, central AC, and in-unit laundry. The unit also includes a private deck, full walk-out basement, and parking. William Waye is located on Route 27 just outside of Whitman Center. The property is easily accessible to Route 18 and Route 123. It is also easily accessible to schools and the Whitman MBTA commuter rail stop! The property features 27 townhouses newly constructed between 2014 & 2019. The units are approximately 1300 square feet in size. Each townhouse has three bedrooms and 1.5 baths. Unit #E1 is available for a lease start date as soon as possible. Pics are of a staged model unit, not the exact one available. 12 month lease, pets OK (with some restrictions).
| 2 weeks ago | Listing updated with changes from the MLS | |
| 2 weeks ago | Listing first seen on site |

The property listing data and information, or the Images, set forth herein were provided to MLS Property Information Network, Inc. from third party sources, including sellers, lessors, landlords, and public records, and were compiled by MLS Property Information Network, Inc. The property listing data and information, and the Images, are for the personal, non-commercial use of consumers having a good faith interest in purchasing, leasing or renting listed properties of the type displayed to them and may not be used for any purpose other than to identify prospective properties which such consumers may have a good faith interest in purchasing, leasing or renting. MLS Property Information Network, Inc. and its subscribers disclaim any and all representations and warranties as to the accuracy of the property listing data and information, or as to the accuracy of any of the Images, set forth herein.
Last checked 2026-11-06 03:17 AM UTC